Non-conforming parts
How rejected or suspect parts are contained, reviewed and dispositioned is agreed with the customer for the component — describe only that agreed handling, and state it in the enquiry so it can be confirmed before production.
Assurance
Inspection effort follows what the component needs. Practices below are agreed with the customer before production — not assumed afterwards.
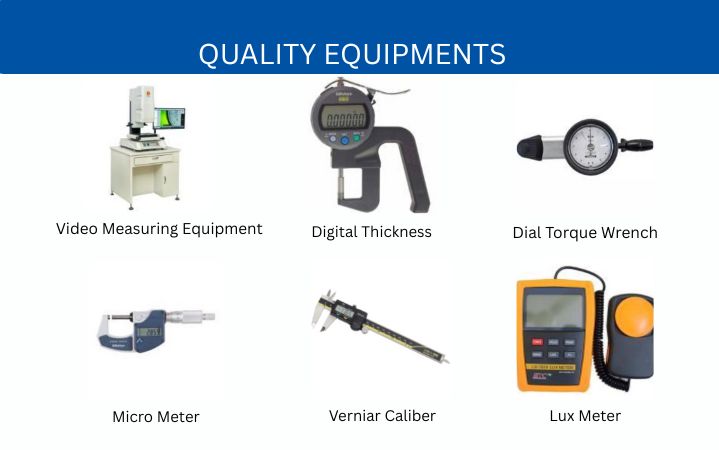
How checks are agreed
Confirm with the team which of these apply to a component before they are stated as performed for it.
How rejected or suspect parts are contained, reviewed and dispositioned is agreed with the customer for the component — describe only that agreed handling, and state it in the enquiry so it can be confirmed before production.
No certifications are published on this page. A 2015 ISO 9001:2008 certification appears in the company's published milestone timeline; current certifications appear here only with valid documentary evidence and clear scope.
Send drawings, acceptance criteria, documentation and traceability needs with the enquiry so inspection can be agreed before production — not afterwards.